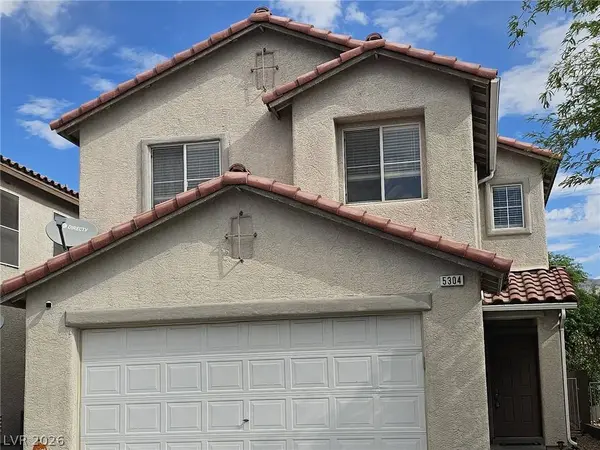
5304 Country Retreat CT
Las Vegas, NV 89131
- 3 Beds
- 3 Baths Full Baths: 2 Half Baths: 1
- 2,083 SqFt
- 3,484 Lot Size
- 2005 Year Built
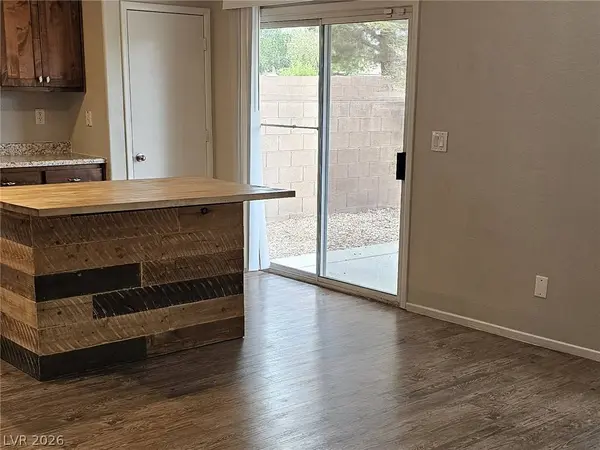
Step outside to your fully finished backyard and covered patio — perfect for relaxing or entertaining — with no neighbors behind for added privacy. All appliances are included, so you can move in and start living from day one.
Enjoy low HOA dues, easy freeway access, and a prime location close to shopping and just minutes from local schools. This one has it all — schedule your showing today!
GALLERY
PROPERTY DETAIL
Key Details
Property Type Single Family Home
Sub Type Single Family Residence
Listing Status Active
Purchase Type For Sale
Square Footage 2, 083 sqft
Price per Sqft $196
Subdivision Iron Mountain Ranch-Village 9
MLS Listing ID 2811482
Style Two Story
Bedrooms 3
Full Baths 2
Half Baths 1
HOA Fees $60/mo
HOA Y/N Yes
Year Built 2005
Annual Tax Amount $2,137
Lot Size 3,484 Sqft
Acres 0.08
Property Sub-Type Single Family Residence
Location
State NV
County Clark
Zoning Single Family
Direction Decatur and 215 ( N) LYT Brent, RT Thom , LT Deep River, RT Palomino Ranch, LT Iron Crossing,LT Painted Horseshoe,RT Country Retreat
Building
Lot Description Desert Landscaping, Landscaped, No Rear Neighbors, Synthetic Grass, < 1/4 Acre
Faces South
Story 2
Sewer Public Sewer
Water Public
Interior
Interior Features BathroomonMainLevel, Ceiling Fan(s), Window Treatments
Heating Central, Gas, Multiple Heating Units
Cooling Central Air, Electric, 2 Units
Flooring Carpet, Laminate
Furnishings Unfurnished
Fireplace No
Window Features Blinds,Double Pane Windows,Window Treatments
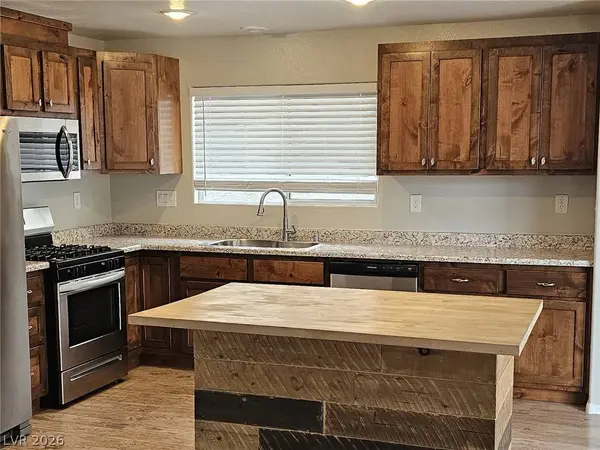
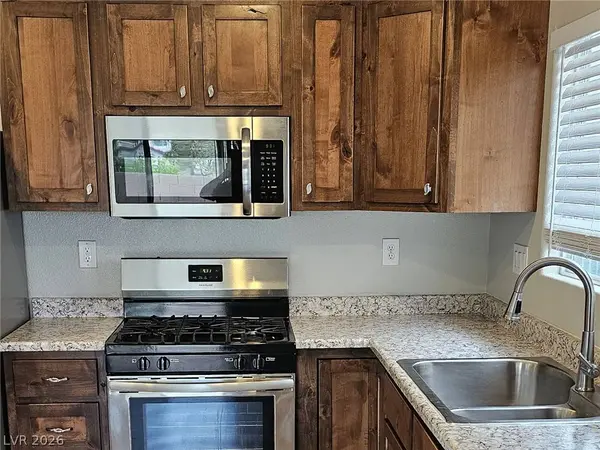
Appliance Dryer, Dishwasher, Disposal, Gas Range, Microwave, Refrigerator, Washer
Laundry Gas Dryer Hookup, Upper Level
Exterior
Exterior Feature Patio, Private Yard
Parking Features Attached, Garage, Inside Entrance, Private
Garage Spaces 2.0
Fence Block, Back Yard
Utilities Available Underground Utilities
Amenities Available Playground, Park
Water Access Desc Public
Roof Type Tile
Porch Covered, Patio
Garage Yes
Private Pool No
Schools
Elementary Schools Ward, Kitty Mcdonough, Ward, Kitty Mcdonough
Middle Schools Saville Anthony
High Schools Shadow Ridge
Others
HOA Name Iron Mountian Ranche
HOA Fee Include Association Management
Senior Community No
Tax ID 125-12-511-099
Ownership Single Family Residential
Acceptable Financing Cash, Conventional, FHA, VA Loan
Listing Terms Cash, Conventional, FHA, VA Loan
Virtual Tour https://www.propertypanorama.com/instaview/las/2811482
SIMILAR HOMES FOR SALE
Check for similar Single Family Homes at price around $410,000 in Las Vegas,NV

Active
$456,900
7633 Rainbow Cove DR, Las Vegas, NV 89131
Listed by George E. Morrissey III of Property Technology Group LLC4 Beds 3 Baths 2,225 SqFt
Active
$440,000
7320 Misty Glow CT, Las Vegas, NV 89131
Listed by Ashley Morales of My Home Group4 Beds 3 Baths 1,722 SqFt
Active
$599,900
8240 Aurora Peak AVE, Las Vegas, NV 89131
Listed by Jill Amsel of Realty ONE Group, Inc3 Beds 3 Baths 2,232 SqFt
CONTACT